<-- style PDP --> R-2137 Gerrard Street, Toronto - Detached for lease for $4,200
  • leased
  • terminated

R-2137 Gerrard Street

Toronto, Ontario, M4E 2C1 - East End-Danforth

$4,200

  • Neighbourhood

    East End-Danforth

  • Major Intersection

    Gerrard & Main

  • Listed Since: 612 day(s)

  • Last update: 566 day(s) ago

Overview

  • Property Type

    Detached, 2-Storey

  • Bedrooms

    2

  • Bathrooms

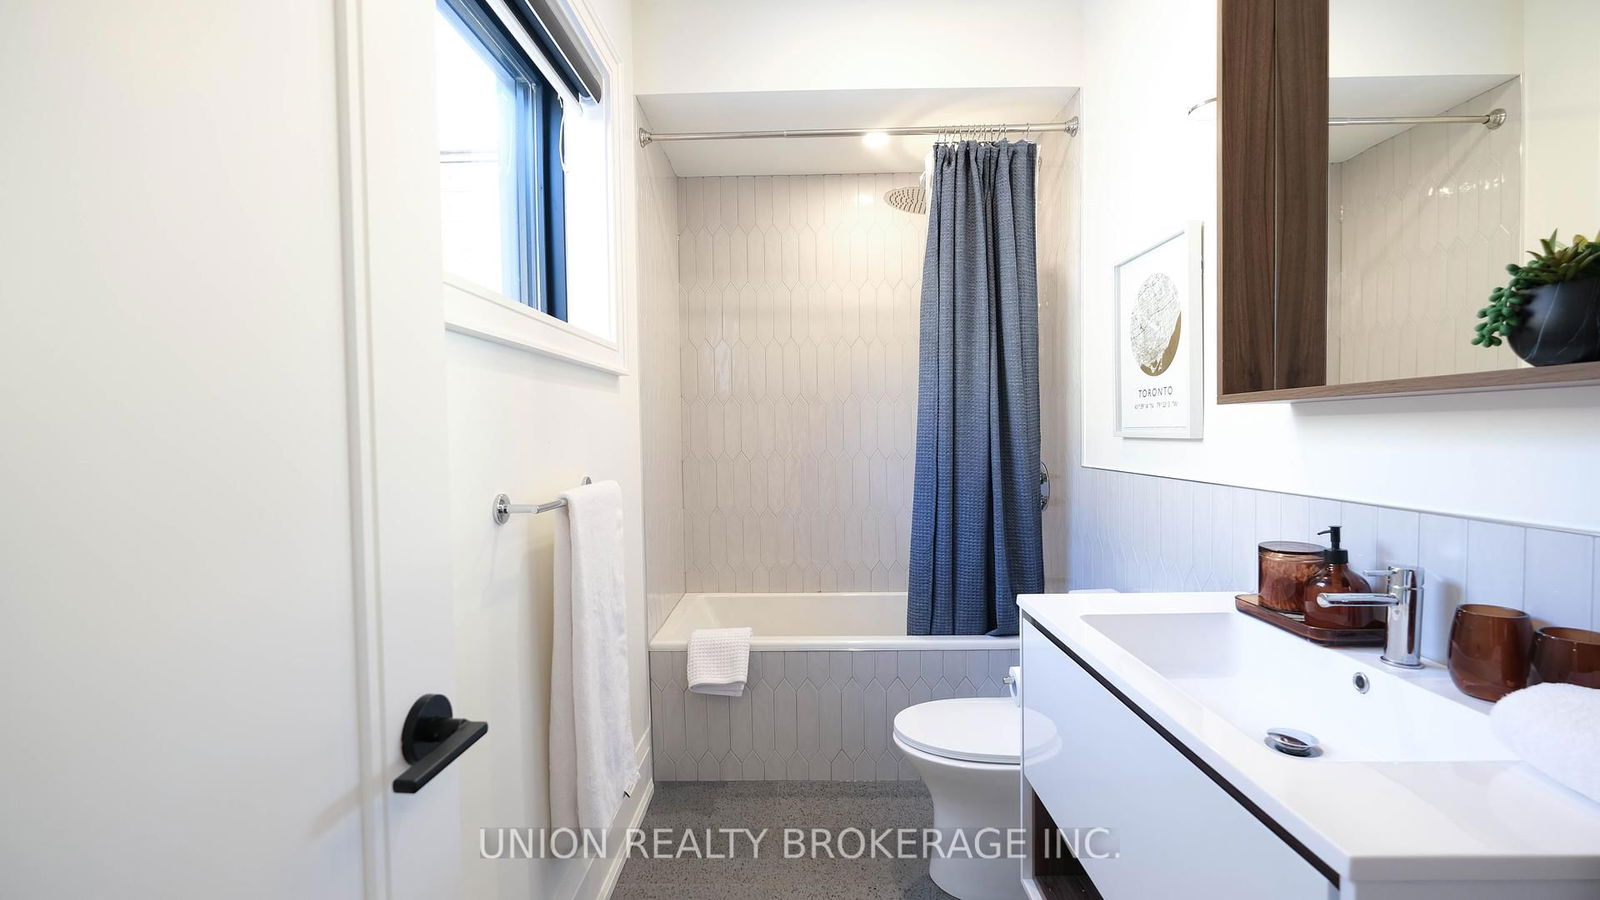
    3

  • Basement

    None

  • Kitchen

    1

  • Total Parking

    1

  • Lot Size

    21x125 (Feet)

  • Taxes

    n/a

  • Type

    Freehold

Property Description

Property description for R-2137 Gerrard Street, Toronto

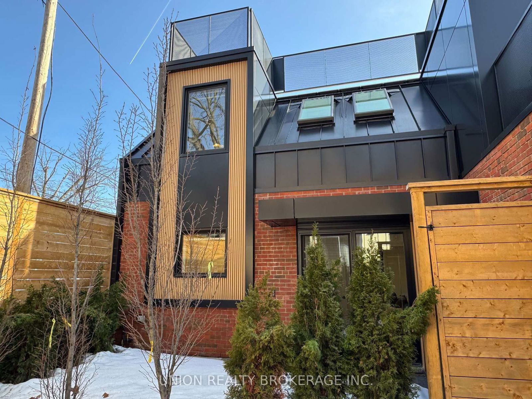
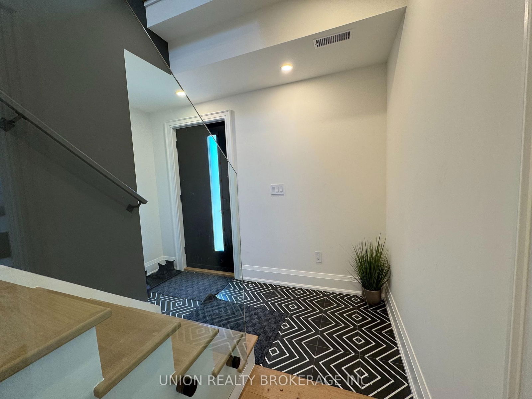
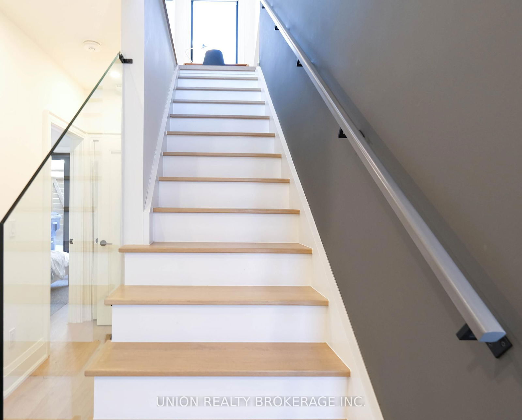
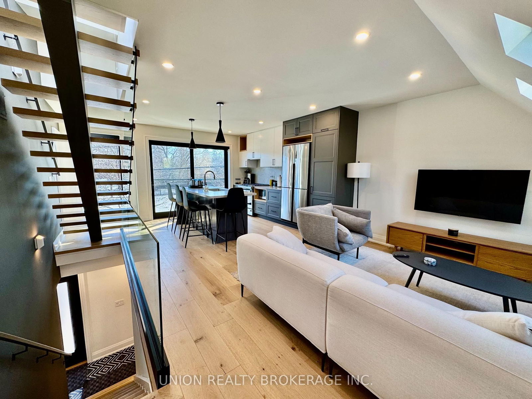
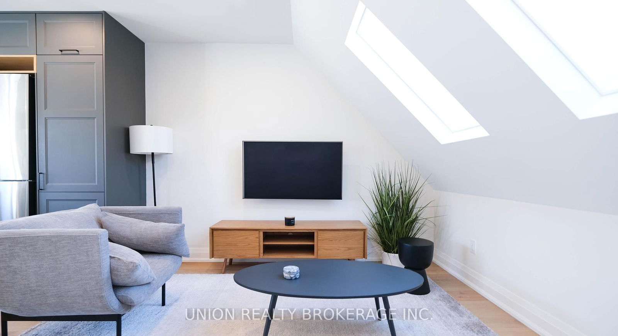
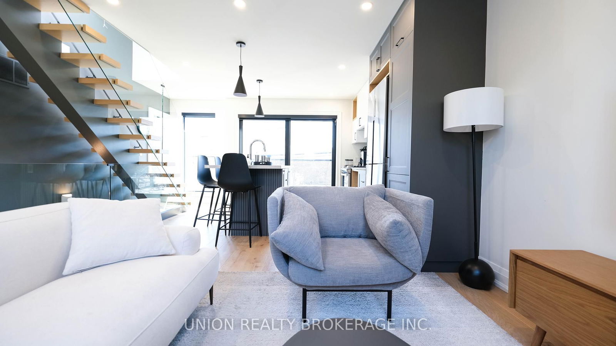
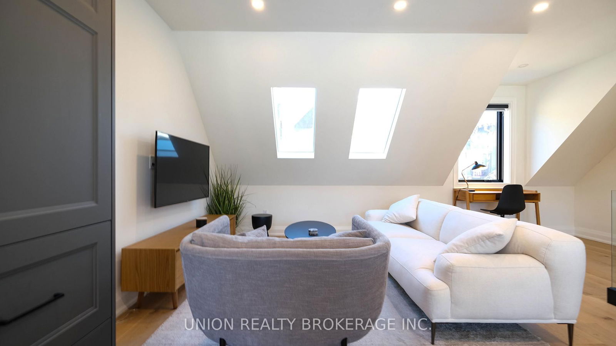
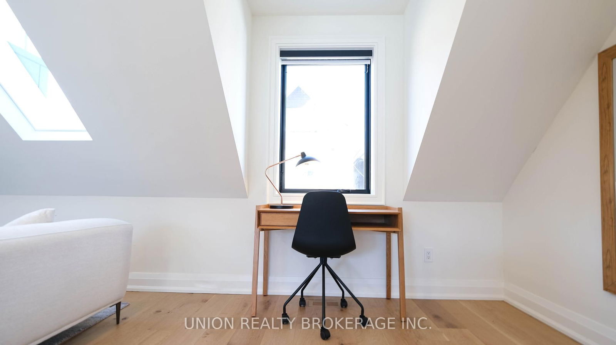
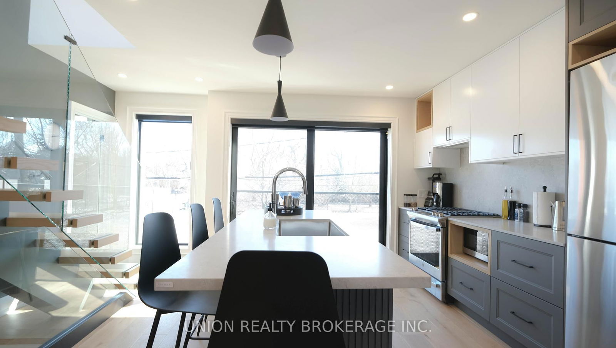
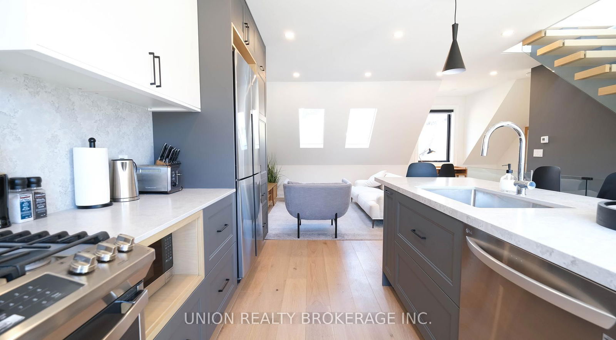
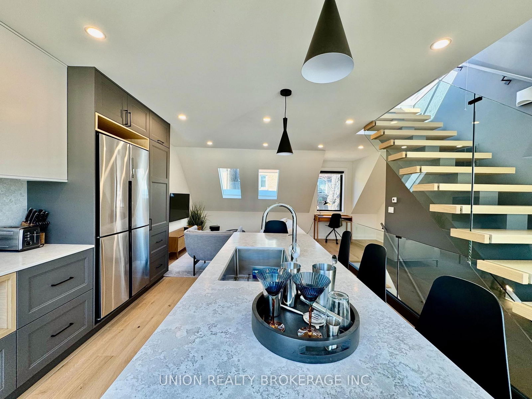
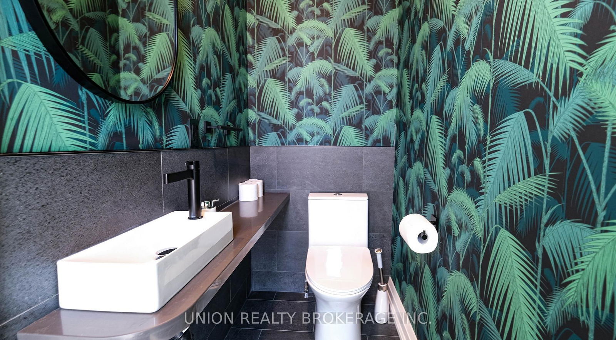
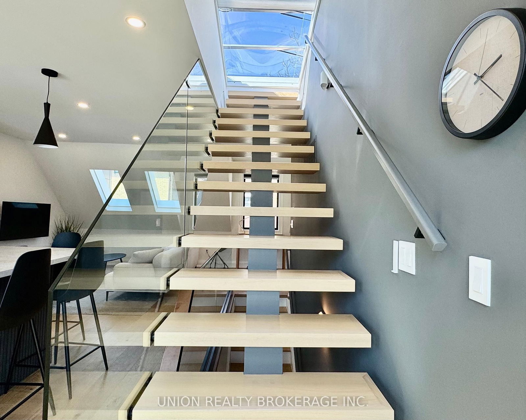
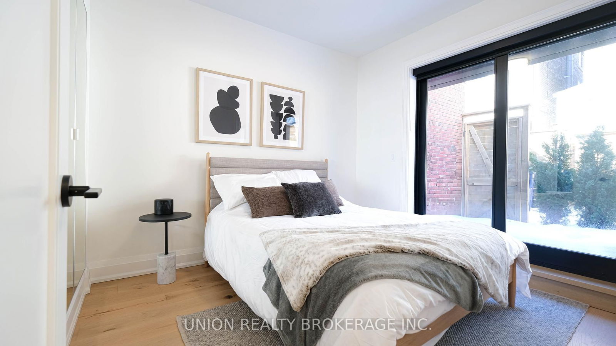
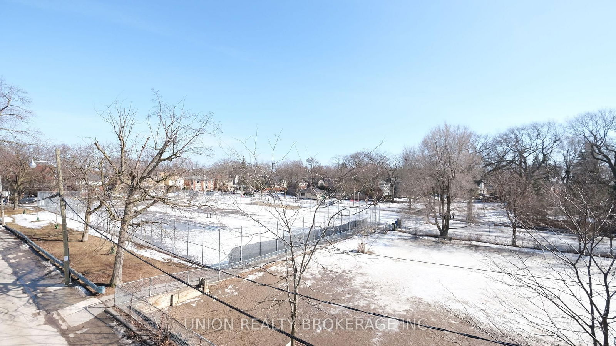
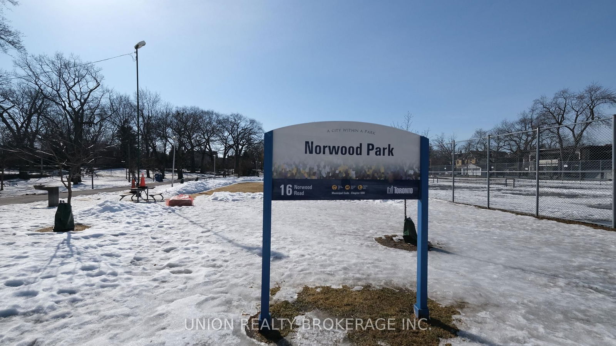
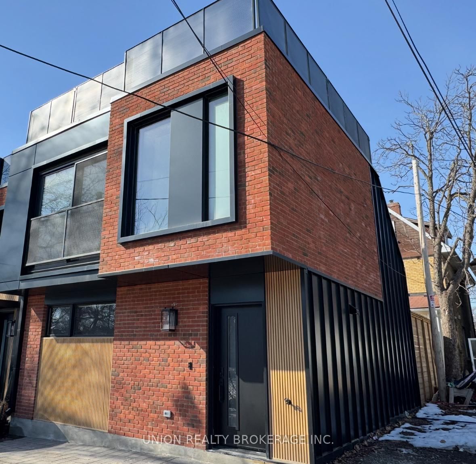
This exquisite laneway house is a true gem, offering the perfect blend of comfort, style, and functionality. Custom-built with meticulous attention to detail, it boasts sun-filled interiors with skylights and large windows that invite natural light throughout. Enjoy modern conveniences such as electric blinds, heated floors, and enjoy park views of lush greenery. The landscaped back patio provides a second outdoor space, and you'll appreciate the convenience of a parking space. Getting Downtown is a breeze with easy access to TTC and the GO train. Steps away from Norwood Park, where you can enjoy tennis and outdoor recreation, or take a 15-minute walk to the Beaches boardwalk, Glen Stewart Ravine, or up to the vibrant Danforth Neighbourhood. This is truly a home that offers both relaxation and convenience. Offering the convenient option of fully furnished or it can also be leased unfurnished!

Listed by UNION REALTY BROKERAGE INC.

  • MLS #

    E12018543

  • Sq. Ft

    1100-1500

  • Sq. Ft. Source

    MLS

  • Lot Irregularities

    n/a

  • Year Built

    New

  • Pool

    None

  • Drive

    Lane

  • Garage

    None

  • Total Parking

    1

  • Family Room

    N

  • Den

    N

  • Exterior

    Brick

  • Fireplace

    N

  • Roof

    Metal, Flat

  • Foundation

    Unknown

  • Elevator

    n/a

  • Water View

    n/a

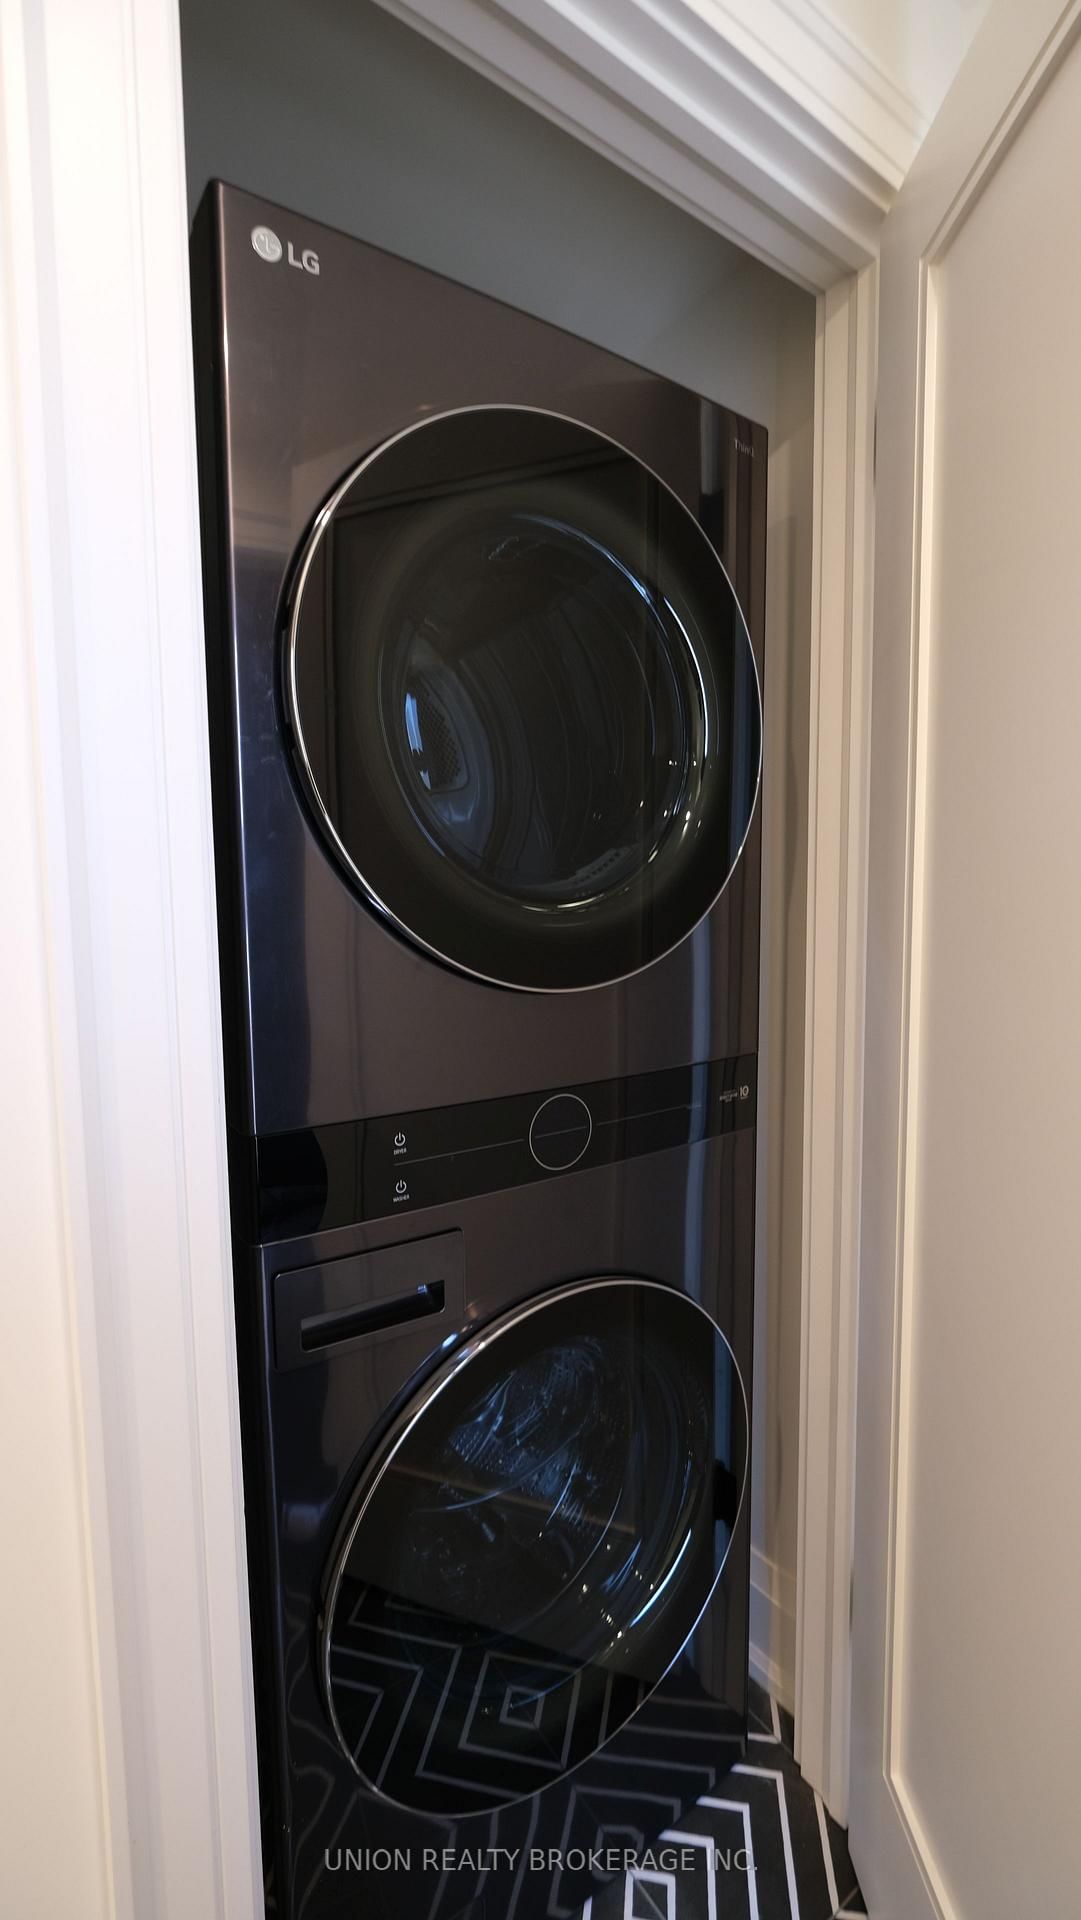
  • Laundry Level

    Main

  • Heat

    Forced Air

  • A/C

    Central Air

  • Water

    Municipal

  • Water Supply

    n/a

  • Sewers

    Sewers

  • Central Vac

    N

  • Kitchen

    4.22 x 3.78 ft 2nd level

    Modern Kitchen, Undermount Sink, Centre Island

  • Living

    3.89 x 3.4 ft 2nd level

    Open Concept, hardwood floor, Skylight

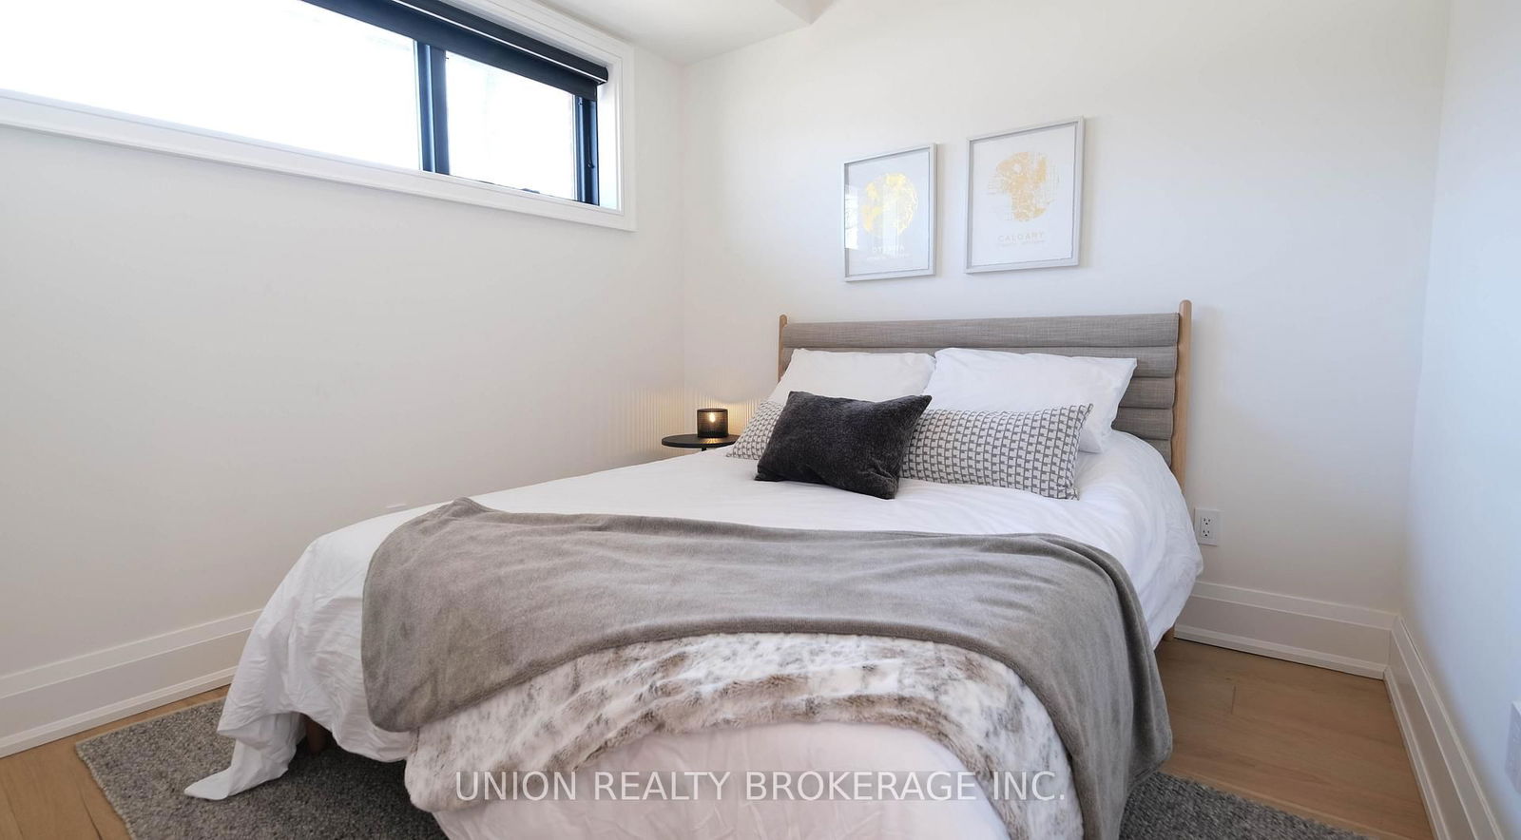
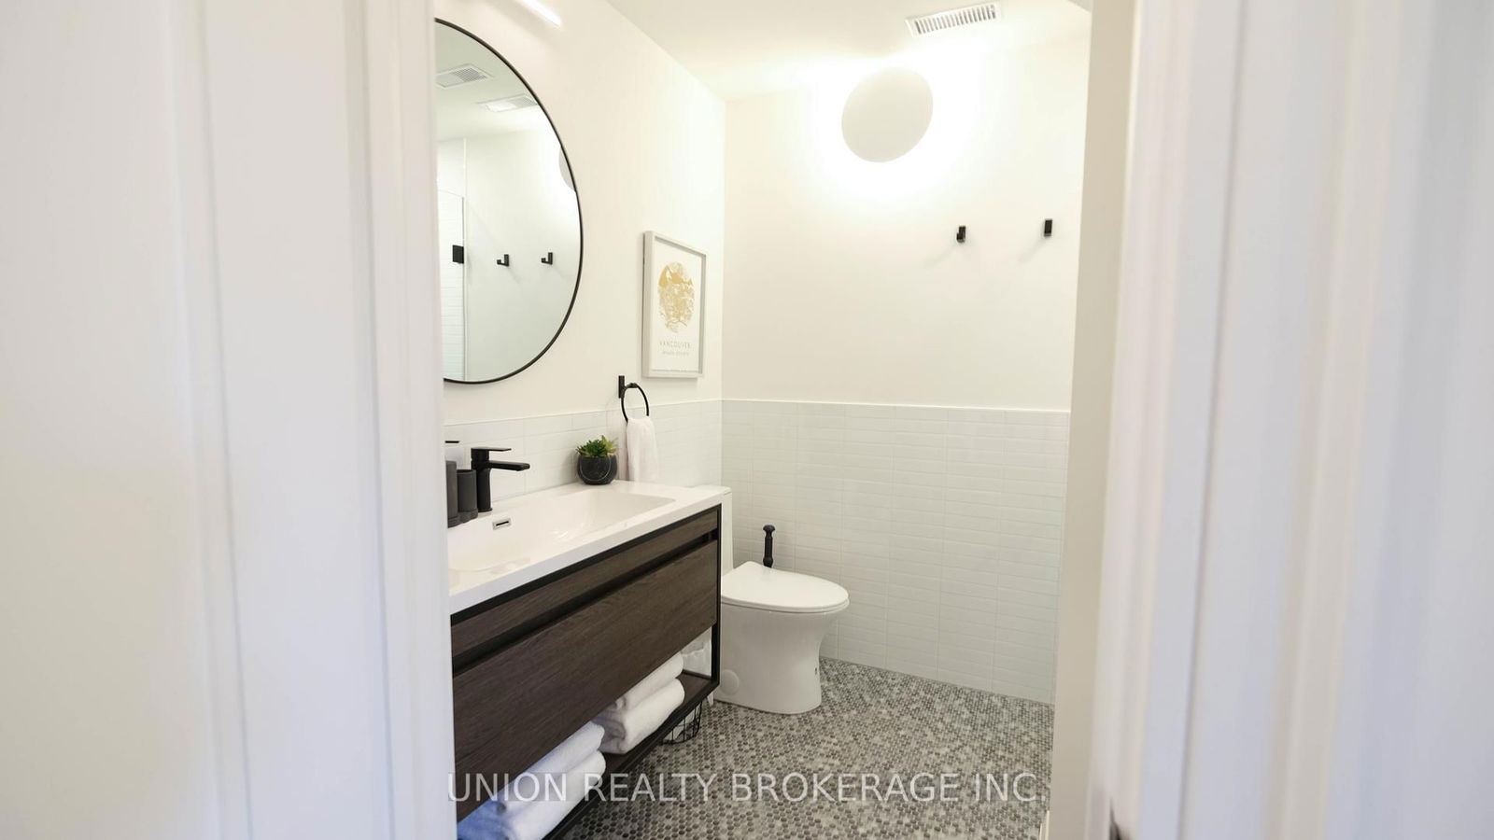
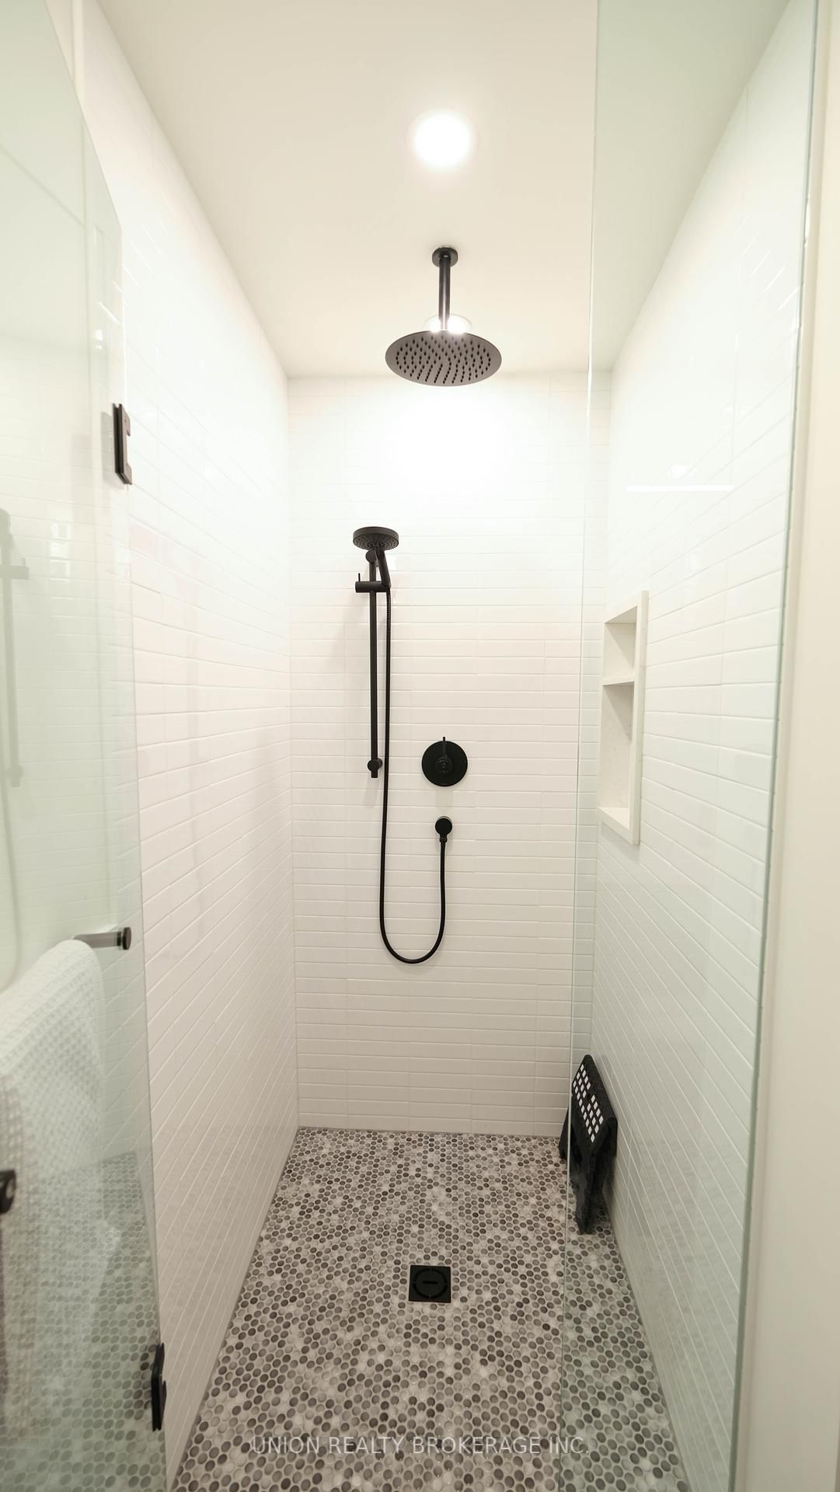
  • Primary

    3.1 x 2.77 ft Main level

    4 Pc Ensuite, B/I Closet, Window Flr to Ceil

  • 2nd Br

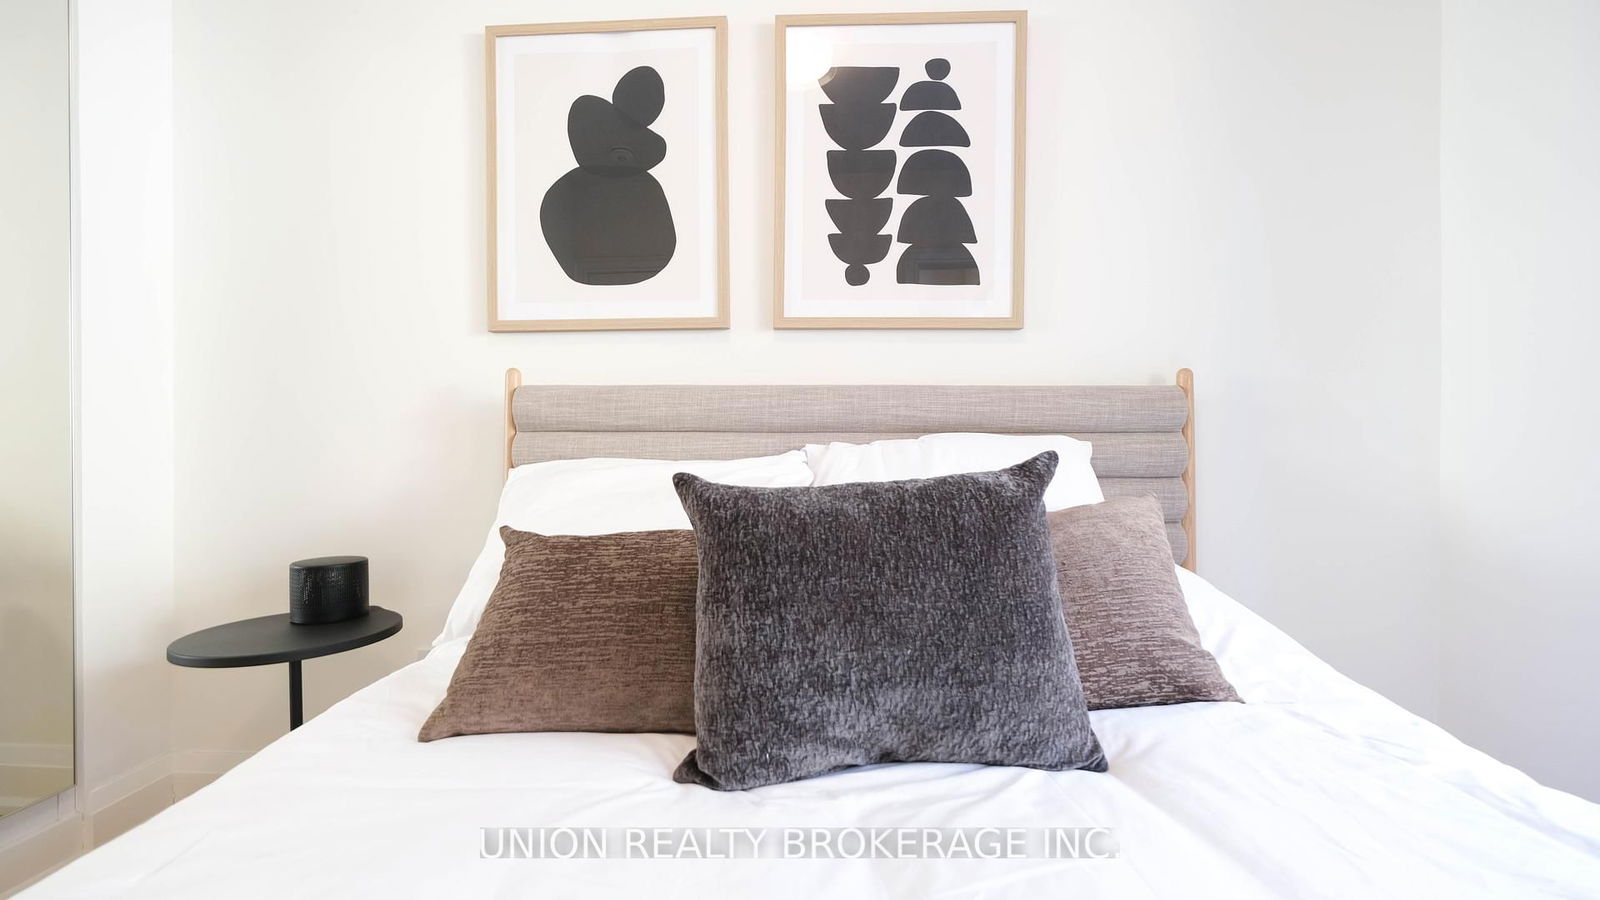
    2.77 x 2.74 ft Main level

    Closet, Heated Floor, Window

  • Den

    2.36 x 2.18 ft 2nd level

    Picture Window, hardwood floor

Thinking of Selling?

Find Out Your Home’s Value in Today’s Market!

No Email or Signup is required to view your home estimate.

estimate your home value

Contact Manoj Kukreja

Sales Representative,
Century 21 People’s Choice Realty Inc.,
Brokerage
(647) 576 - 2100

Manoj profile avatar

Property History

Property history for R-2137 Gerrard Street, Toronto

This property has been sold 2 times before. Create your free account to explore sold prices, detailed property history, and more insider data.

Sign In / Register

Inventory Graph

10 9 8 7 6 5 4 3 2 1 0 1 Months of inventory SELLER'S Market BALANCED Market BUYER'S Market

Thinking of Selling?

Find Out Your Home’s Value in Today’s Market!

No Email or Signup is required to view your home estimate.

estimate your home value

Contact Manoj Kukreja

Sales Representative, Century 21 People’s Choice Realty Inc., Brokerage
(647) 576 - 2100

Manoj profile avatar

Recent Sold Listings in East End-Danforth, Toronto

Popular Cities